
Kim Carey
REALTOR®, Broker-Associate



BEDS2
BATHS2 full
SQUARE FEET1,120
MLS#1047867
STATUSActive
PROPERTY TYPEResidential - Single Family
SUBDIVISIOND Dugan Add
SCHOOLGraham
Property Description
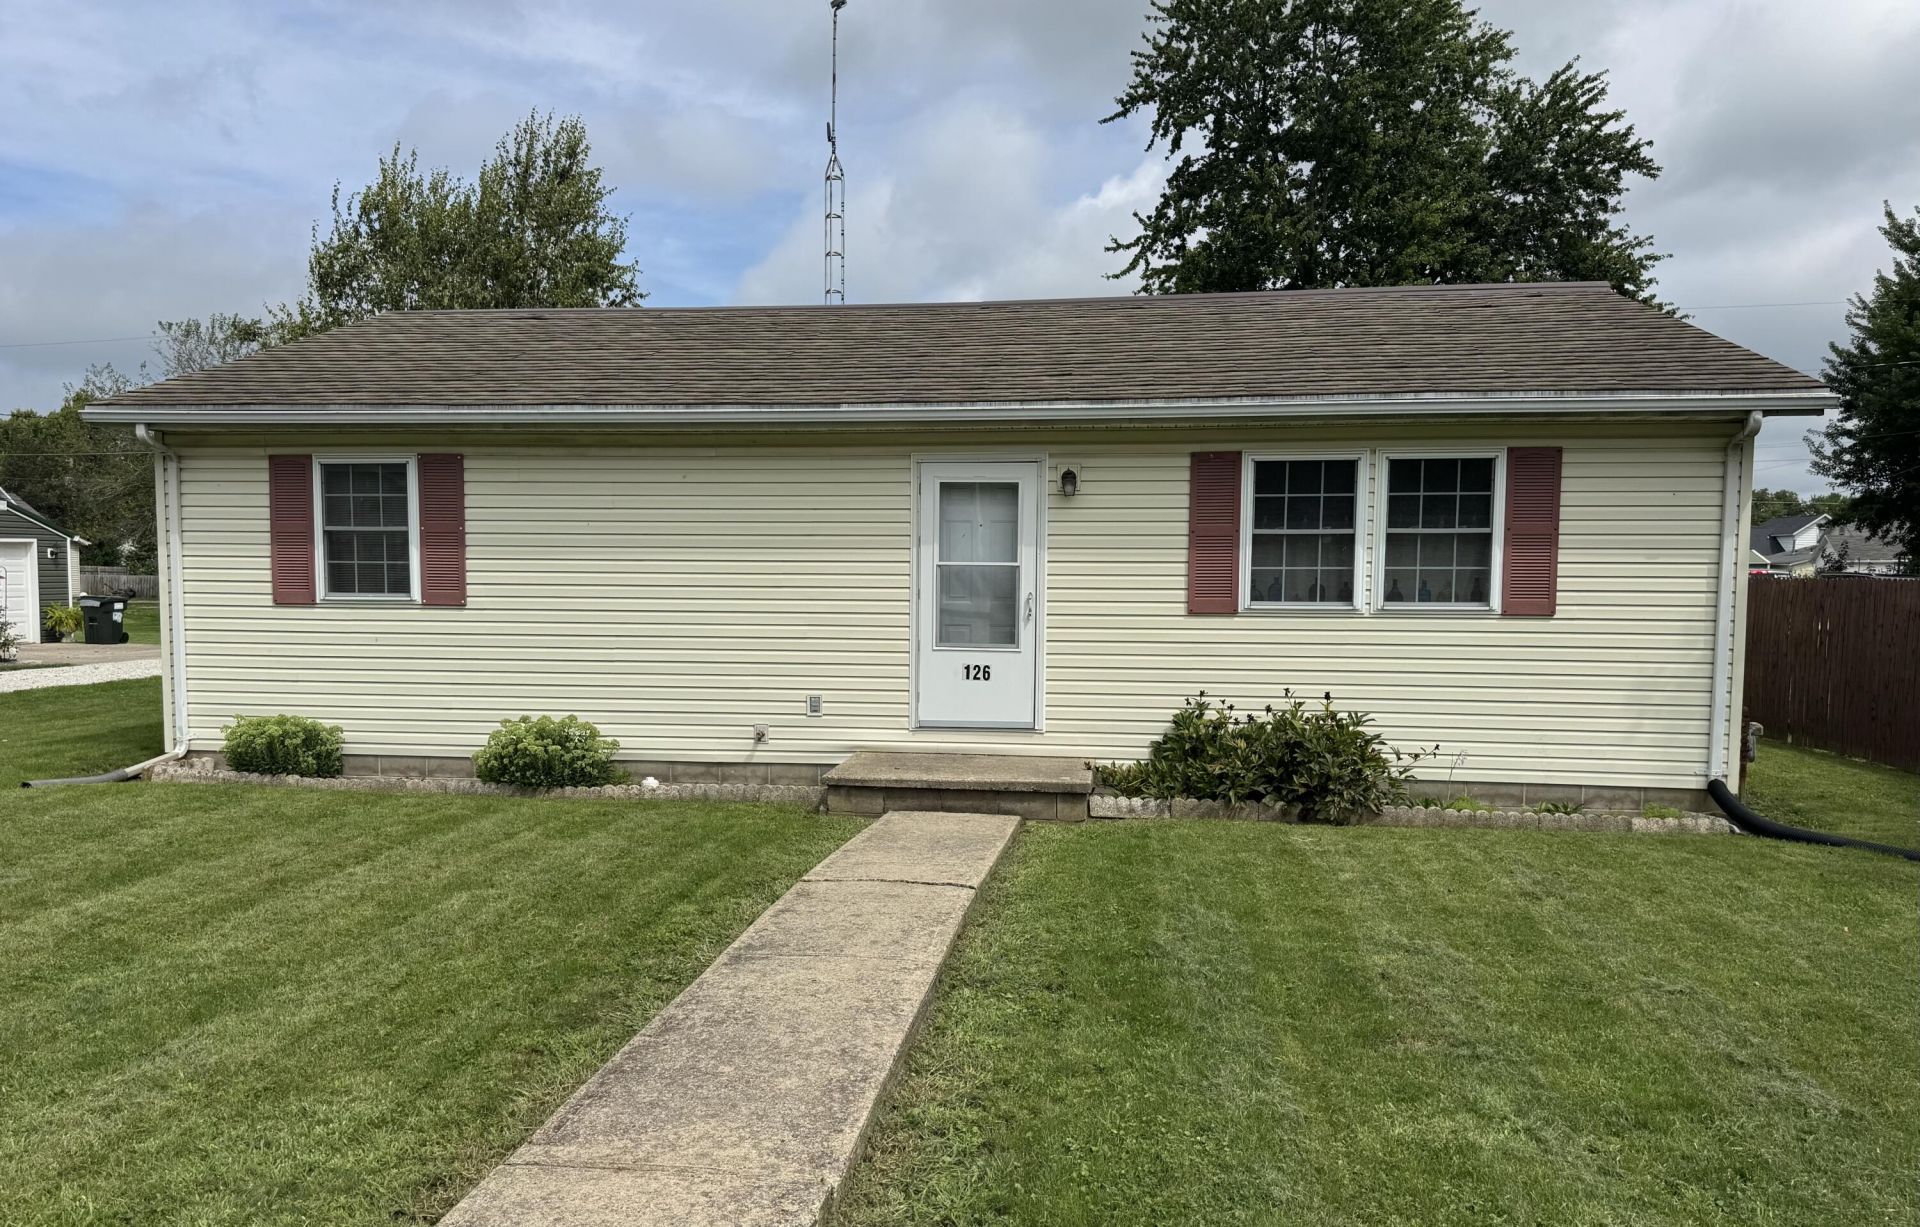
ONSITE PUBLIC AUCTION - Wednesday, September 23 at 11am - Real estate sells at 12noon. Outstanding 2 bedroom ranch style home with 2 full baths, large living room, eat-in kitchen with breakfast bar, all appliances in the kitchen stay with home, laundry room, & full width enclosed back porch for even more living space. Home has metal roof on back part of house new 5 years ago, Rudd 90+ gas furnace, & central air. Vinyl siding. Nice fenced in bakyard. Rear of lot has alley access with a like new metal carport. New utility shed with electric. City water & sewer. A must see! Terms - 10% of the purchase required at close of auction, balance upon delivery of deed within 40 days. Taxes prorated to day of closing. Possession at closing. Real estate has been appraised at $165,000 BUT sells to the highest bidder subject to confirmation of sellers.
Property Features
Property Type: Residential - Single Family
Basement: None
Cooling: Central Air
Garage: 1
Garage: Carport
Heating: Forced Air, Natural Gas
Lot Size: 0.22 Acres
Stories: 1.0
Taxes: $1,806
Year Built: 1996
Feature Descriptions
Additional Structures: Shed(s)
Additional Tax Info: Homestead
Appliances: Dishwasher, Refrigerator, Range
Days on Site: 24
Exterior: Vinyl Siding
Foundation: Block
Lot: Residential Lot
Lot Dimensions: 74 x 132
Parcel ID: E152400010500400
Sewer: Public Sewer
Special Features: Bath 1st Floor, Bed 1st Floor
Water: Supplied Water
Zoning: Residential
Local Schools
School District: Graham
Listed By / Shown By
Listed By
Agency Name: Mumma Realty and Auctioneers
Agent Name: Curtis Mumma
Agency Phone: (937) 324-3212
Shown By
Agent Name: Kim Carey
Agent Phone: (937) 216-6116
Agency Title: Garden Gate Realty

Estimate Your Payment
Estimated Payment
$ 565.84 per month $367.22 Principal & Interest $150.50 Property Tax $48.13 Homeowner's InsuranceChange Payment Information

Kim Carey
Cell: (937) 216-6116
Email Me


Privacy Policy / DMCA Notice / ADA Accessibility


This site is hosted, designed and copyright
© 1994 - 2026 by
Delta Media Group, Inc. -- Patent Pending --
126 Dugan Street | MLS# 1047867
This single family home located at 126 Dugan Street, Saint Paris, OH 43072 is currently listed for sale with an asking price of $165,000. This property was built in 1996 and has 2 bedrooms and 2 full baths with 1120 sq. ft. Dugan Street is located in the D Dugan Add subdivision within the Graham school district. Search D Dugan Add real estate on kimcarey.gardengaterealty.com today.