
Kim Carey
REALTOR®, Broker-Associate



BEDS3
BATHS2 full 1 partial
SQUARE FEET1,916
MLS#1047681
STATUSActive
PROPERTY TYPEResidential - Single Family
SUBDIVISIONRural
SCHOOLGraham
Property Description
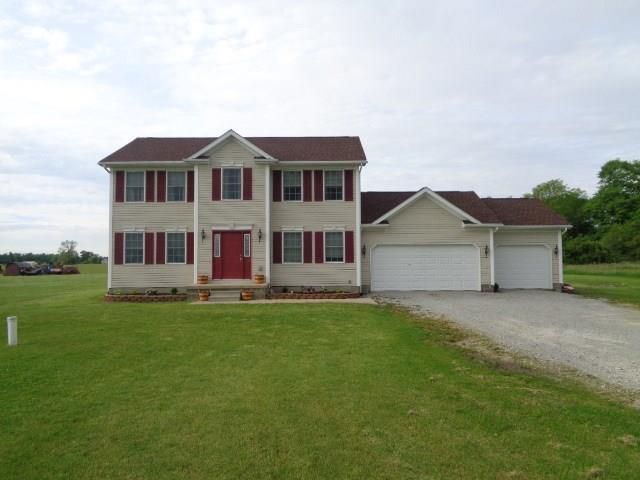
Wonderful 3 bedroom, 2 1/2 bath newer home. Built in 2007, this home is situated on 1.3 acres with relaxing views and plenty of room for entertaining and enjoyment. Full unfinished basement awaits your ideas. Basement is plumbed for a 3rd bathroom. 3 bedrooms up all with large walk in closets and utility room is upstairs for that ease of doing laundry. Upon entry an especially large carpeted living area is to your left, open into breakfast room and kitchen. The Kitchen area includes a large eat in breakfast area with great views to the outdoors. Spacious kitchen includes appliances which include dishwasher and newer appliances. Great 3 car garage attached.
Property Features
Property Type: Residential - Single Family
Basement: Block, Unfinished
Cooling: Central Air
Garage: 3 car attached
Garage: Attached, Garage Door Opener
Heating: Electric, Heat Pump
Lot Size: 1.33 Acres
Stories: 2.0
Taxes: $3,994
Year Built: 2007
Amenities
Ceiling Fan(s)
Walk-In Closet(s)
Feature Descriptions
Appliances: Electric Water Heater, Refrigerator, Range, Microwave, Disposal
Days on Site: 32
Exterior: Vinyl Siding
Foundation: Block
Lot: Residential Lot
Lot Dimensions: 1.325 acres
Parcel ID: E110511200000105
Sewer: Septic Tank
Water: Well
Room Sizes
Bedroom 1: 13.00X13.00 Level - 2
Bedroom 2: 13.00X10.00 Level - 2
Bedroom 3: 13.00X10.00 Level - 2
Bedroom 4: Level - 2
Breakfast: 10.00X10.00 Level - 1
Dining Room: 13.00X11.00 Level - 1
Entrance: 9.00X6.00 Level - 1
Kitchen: 12.00X10.00 Level - 1
Living Room: 25.00X13.00 Level - 1
Utility Room: 7.00X6.00 Level - 2
Bathroom 1: Level - 2
Bathroom 2: Level - 1
Family Room: 25.00X19.00 Level - B
Local Schools
School District: Graham
Listed By / Shown By
Listed By
Agency Name: RE/MAX Victory + Affiliates
Agent Name: Stanley Haper
Agency Phone: (937) 458-0385
Shown By
Agent Name: Kim Carey
Agent Phone: (937) 216-6116
Agency Title: Garden Gate Realty

Estimate Your Payment
Estimated Payment
$ 1,440.16 per month $979.03 Principal & Interest $332.83 Property Tax $128.30 Homeowner's InsuranceChange Payment Information

Kim Carey
Cell: (937) 216-6116
Email Me


Privacy Policy / DMCA Notice / ADA Accessibility


This site is hosted, designed and copyright
© 1994 - 2026 by
Delta Media Group, Inc. -- Patent Pending --
11710 Old Troy Pike | MLS# 1047681
This single family home located at 11710 Old Troy Pike, Saint Paris, OH 43072 is currently listed for sale with an asking price of $439,900. This property was built in 2007 and has 3 bedrooms and 2 full and 1 partial baths with 1916 sq. ft. Old Troy Pike is located in the Rural subdivision within the Graham school district. Search Rural real estate on kimcarey.gardengaterealty.com today.