
Kim Carey
REALTOR®, Broker-Associate



BEDS2
BATHS2 full
SQUARE FEET900
MLS#1047797
STATUSActive
PROPERTY TYPEResidential - Single Family - Manufactured
SUBDIVISIONHoliday Shores Allot # 2
SCHOOLIndian Lake
Property Description
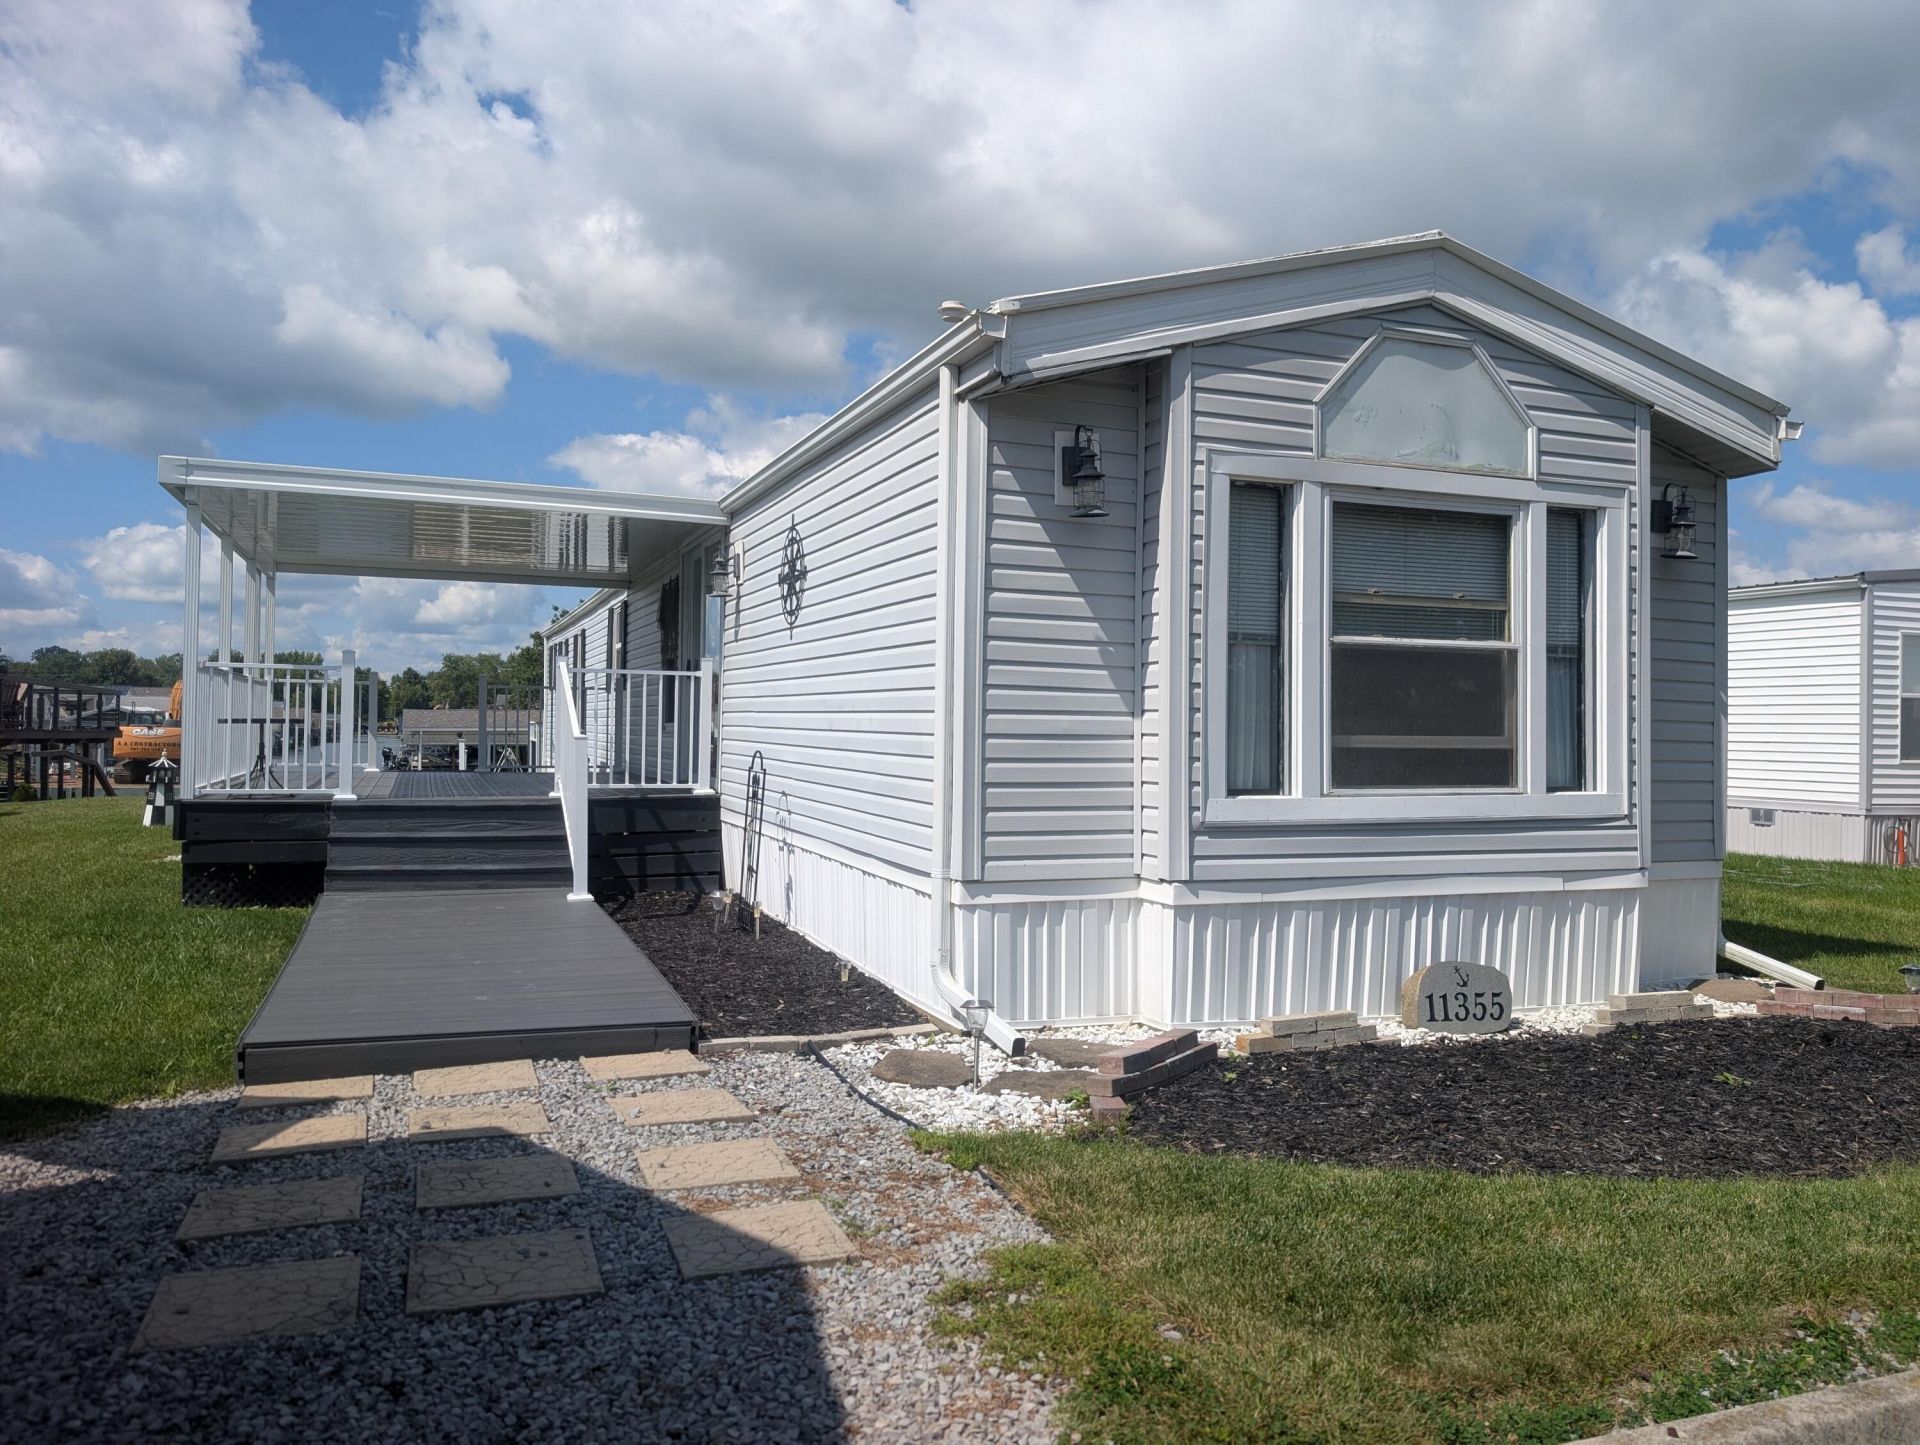
Located in the Holiday Shores Allot #2 subdivision, this waterfront retreat at 11355 Cooper Avenue offers 50 feet of direct water frontage and canal access on Indian Lake. Sold fully furnished and as-is, the property serves as a turnkey seasonal getaway or rental investment. The 900 sq. ft. home includes 2 bedrooms, 2 full bathrooms, central air, forced air heating, and an outdoor deck and patio overlooking the water. With no HOA fees and a location just off State Route 235 near local dining, marinas, and Old Field Beach within the Indian Lake school district, it presents a practical lakefront opportunity.
Property Features
Property Type: Residential - Single Family - Manufactured
Basement: None
Cooling: Central Air
Garage: No Garage
Heating: Forced Air, Natural Gas
Home Style: Modular
Lot Size: 0.18 Acres
Stories: 1.0
Taxes: $2,029
Year Built: 1995
Amenities
Ceiling Fan(s)
Deck
Porch
Feature Descriptions
Additional Structures: Shed(s)
Appliances: Electric Water Heater, Water Softener Owned, Washer, Refrigerator, Range, Microwave, Dryer
Days on Site: 26
Exterior: Vinyl Siding
Foundation: None, Unconventional, Other
Lot: Residential Lot
Lot Dimensions: 50x155
Parcel ID: 430041911024000
Sewer: Public Sewer
Special Features: Deeded Dock, Dock
Structure Type: Manufactured House
Utilities: Propane
Water: Well
Waterfront: Waterfront
Zoning: Residential
Room Sizes
Bedroom 1: 140.00X128.00 Level - 1
Bedroom 2: 125.00X125.00 Level - 1
Local Schools
School District: Indian Lake
Listed By / Shown By
Listed By
Agency Name: Choice Properties Real Estate
Agent Name: Zach Haney
Agency Phone: (937) 842-2244
Shown By
Agent Name: Kim Carey
Agent Phone: (937) 216-6116
Agency Title: Garden Gate Realty

Estimate Your Payment
Estimated Payment
$ 843.70 per month $596.45 Principal & Interest $169.08 Property Tax $78.17 Homeowner's InsuranceChange Payment Information

Kim Carey
Cell: (937) 216-6116
Email Me


Privacy Policy / DMCA Notice / ADA Accessibility


This site is hosted, designed and copyright
© 1994 - 2026 by
Delta Media Group, Inc. -- Patent Pending --
11355 Cooper Avenue | MLS# 1047797
This single family home located at 11355 Cooper Avenue, Lakeview, OH 43331 is currently listed for sale with an asking price of $268,000. This property was built in 1995 and has 2 bedrooms and 2 full baths with 900 sq. ft. Cooper Avenue is located in the Holiday Shores Allot # 2 subdivision within the Indian Lake school district. Search Holiday Shores Allot # 2 real estate on kimcarey.gardengaterealty.com today.