
Kim Carey
REALTOR®, Broker-Associate



BEDS3
BATHS2 full
SQUARE FEET1,862
MLS#964489
STATUSPending/Show for Backup
PROPERTY TYPEResidential - Single Family
SUBDIVISIONYellow Spgs
SCHOOLYellow Springs
Property Description
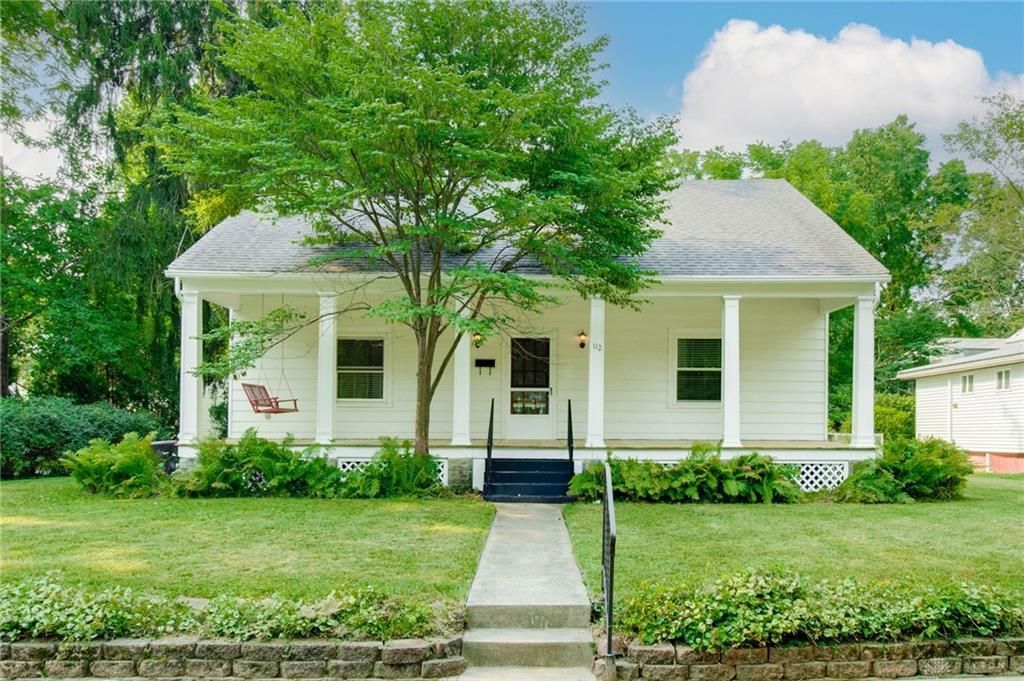
Imagine starting your mornings on the welcoming front porch swing and ending your evenings with an easy stroll to the heart of downtown Yellow Springs just two blocks away! This charming 2-story home perfectly blends timeless character with thoughtful modern updates, offering 3 bedrooms, 2 full baths, and flexible living spaces to fit a variety of lifestyles.From the stately pillared front porch with brand-new decking to the original hardwood floors that flow throughout much of the home, you'll immediately appreciate the warmth and craftsmanship found here. The spacious living room is anchored by a beautiful fireplace, creating an inviting focal point for relaxing or entertaining, while the formal dining room offers plenty of space for gatherings and features a classic built-in china cabinet with additional storage. The kitchen boasts an abundance of cabinetry, all appliances convey, and the adjoining mudroom entrance from the private driveway makes unloading groceries a breeze.The main level also features a convenient first-floor bedroom and an updated full bath, along with a cozy den complete with built-in bookshelves that could easily serve as a home office, library, playroom, or potential fourth bedroom.Upstairs you'll find two generously sized bedrooms, a second updated full bath, and a spacious family room that provides a wonderful second living area, media room, or recreation space. An oversized attic storage room and numerous closets throughout the home offer exceptional storage rarely found in homes of this vintage.Outside, enjoy the beautiful landscaping out front, and fully fenced backyard -- perfect for pets. The oversized detached two-car garage includes overhead storage, and the home also has a full unfinished walkout basement.
Property Features
Property Type: Residential - Single Family
Basement: Yes
Cooling: Central
Garage: 2
Heating: Forced Air, Natural Gas
Lot Size: 0.18 Acres
Stories: 2.0
Taxes: $5,789
Year Built: 1927
Feature Descriptions
Appliance Features: Dehumidifier, Dishwasher, Garbage Disposal, Range, Refrigerator
Basement Features: Full, Unfinished, Walkout
Days on Site: 6
Exterior: Frame, Wood
Fireplace. Features: Gas
Garage Features: 2 Car, Detached, Opener, Overhead Storage
Lot Dimensions: 59x150
Outside Features: Cable TV, Porch
Ownership: Trust
Utilities: Natural Gas, Public Water, Sanitary Sewer
Room Sizes
Living Room: 25 X 16 Level - Main
Dining Room: 18 X 15 Level - Main
Kitchen: 16 X 10 Level - Main
Family Room: 27 X 20 Level - Second
Attic: 16 X 9 Level - Second
Bedroom: 14 X 13 Level - Main
Bedroom: 19 X 12 Level - Second
Bedroom: 22 X 13 Level - Second
Mud Room: 12 X 9 Level - Main
Study/Office: 13 X 13 Level - Main
Local Schools
School District: Yellow Springs
Listed By / Shown By
Listed By
Agency Name: Plum Tree Realty
Agency Phone: (513) 443-5060
Shown By
Agent Name: Kim Carey
Agent Phone: (937) 216-6116
Agency Title: Garden Gate Realty

Estimate Your Payment
Estimated Payment
$ 1,463.89 per month $867.75 Principal & Interest $482.42 Property Tax $113.72 Homeowner's InsuranceChange Payment Information

Kim Carey
Cell: (937) 216-6116
Email Me


Privacy Policy / DMCA Notice / ADA Accessibility


This site is hosted, designed and copyright
© 1994 - 2026 by
Delta Media Group, Inc. -- Patent Pending --
112 W Whiteman Street | MLS# 964489
This single family home located at 112 W Whiteman Street, Yellow Springs, OH 45387 is currently listed for sale with an asking price of $389,900. This property was built in 1927 and has 3 bedrooms and 2 full baths with 1862 sq. ft. W Whiteman Street is located in the Yellow Spgs subdivision within the Yellow Springs school district. Search Yellow Spgs real estate on kimcarey.gardengaterealty.com today.