
Kim Carey
REALTOR®, Broker-Associate



BEDS3
BATHS2 full
SQUARE FEET1,536
MLS#967058
STATUSPending
PROPERTY TYPEResidential - Single Family
SUBDIVISIONCity-West Carrollton
SCHOOLWest Carrollton
Property Description
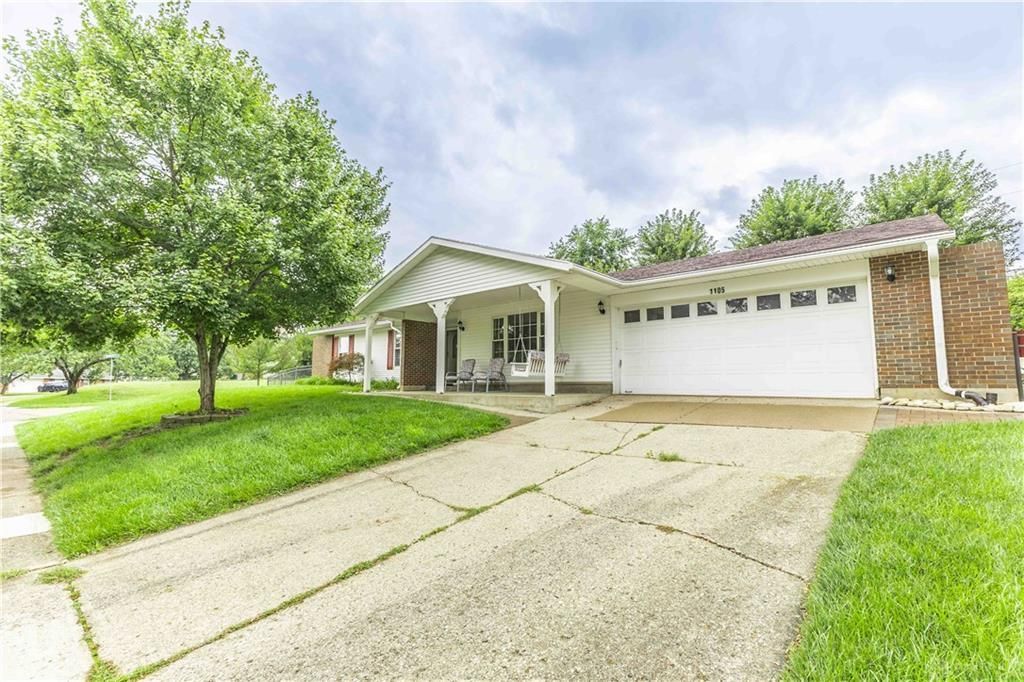
This exceptionally well-cared-for three-bedroom, two-bath ranch sits on a spacious ?-acre corner lot and is ready to welcome its next owner! Pride of ownership shines throughout, with thoughtful improvements designed for comfort, convenience, and everyday living. The expanded kitchen area adds a dedicated laundry room and walk-in pantry, while the spacious front porch features a concrete ramp for easy access. Inside, custom blinds and drapery add a polished touch, while California Closets systems with convenient lighting enhance the bedroom and hallway closets. The primary suite features an updated private bath and shower. Outside, enjoy a fenced backyard surrounded by beautiful mature trees providing shade and privacy, along with a large covered patio, expansive paver patio with retaining wall, SunSetter awning, and hot tub, creating a wonderful space for relaxing or entertaining. Even the garage has been upgraded with a Nature Stone floor! Additional highlights include a Generac whole-home backup generator, new carpet in 2024, HVAC in 2019, water heater in 2021, and Roof Maxx treatment with transferable warranty. From the spacious corner lot to the many thoughtful improvements, this is a home you'll appreciate the moment you arrive. Schedule your showing today!
Property Features
Property Type: Residential - Single Family
Cooling: Central
Fenced: Yes
Garage: 2 car attached
Heating: Forced Air, Natural Gas
Lot Size: 0.33 Acres
Stories: 1.0
Taxes: $3,162
Year Built: 1971
Feature Descriptions
Appliance Features: Dishwasher, Dryer, Microwave, Range, Refrigerator, Washer
Basement Features: Slab
Days on Site: 23
Exterior: Brick, Vinyl
Garage Features: 2 Car, Attached
Lot Dimensions: irregular
Outside Features: Fence, Patio, Porch, Storage Shed
Utilities: 220 Volt Outlet, Natural Gas, Public Water, Sanitary Sewer
Room Sizes
Entry Room: 6 X 5 Level - Main
Living Room: 16 X 12 Level - Basement
Family Room: 16 X 13 Level - Main
Dining Room: 8 X 7 Level - Main
Kitchen: 13 X 8 Level - Main
Laundry: 8 X 7 Level - Main
Bedroom: 10 X 10 Level - Main
Bedroom: 13 X 10 Level - Main
Primary Bedroom: 15 X 12 Level - Main
Screened Patio: 19 X 10 Level - Main
Local Schools
School District: West Carrollton
Listed By / Shown By
Listed By
Agency Name: NavX Realty, LLC
Agency Phone: (937) 530-6289
Shown By
Agent Name: Kim Carey
Agent Phone: (937) 216-6116
Agency Title: Garden Gate Realty

Estimate Your Payment
Estimated Payment
$ 955.74 per month $612.03 Principal & Interest $263.50 Property Tax $80.21 Homeowner's InsuranceChange Payment Information

Kim Carey
Cell: (937) 216-6116
Email Me


Privacy Policy / DMCA Notice / ADA Accessibility


This site is hosted, designed and copyright
© 1994 - 2026 by
Delta Media Group, Inc. -- Patent Pending --
1105 Sherwood Forest Drive | MLS# 967058
This single family home located at 1105 Sherwood Forest Drive, West Carrollton, OH 45449 is currently listed for sale with an asking price of $275,000. This property was built in 1971 and has 3 bedrooms and 2 full baths with 1536 sq. ft. Sherwood Forest Drive is located in the City-West Carrollton subdivision within the West Carrollton school district. Search City-West Carrollton real estate on kimcarey.gardengaterealty.com today.