
Kim Carey
REALTOR®, Broker-Associate



BEDS4
BATHS2 full 1 partial
SQUARE FEET2,364
MLS#962302
STATUSActive
PROPERTY TYPEResidential - Single Family
SUBDIVISIONWindmere
SCHOOLTipp City
Property Description
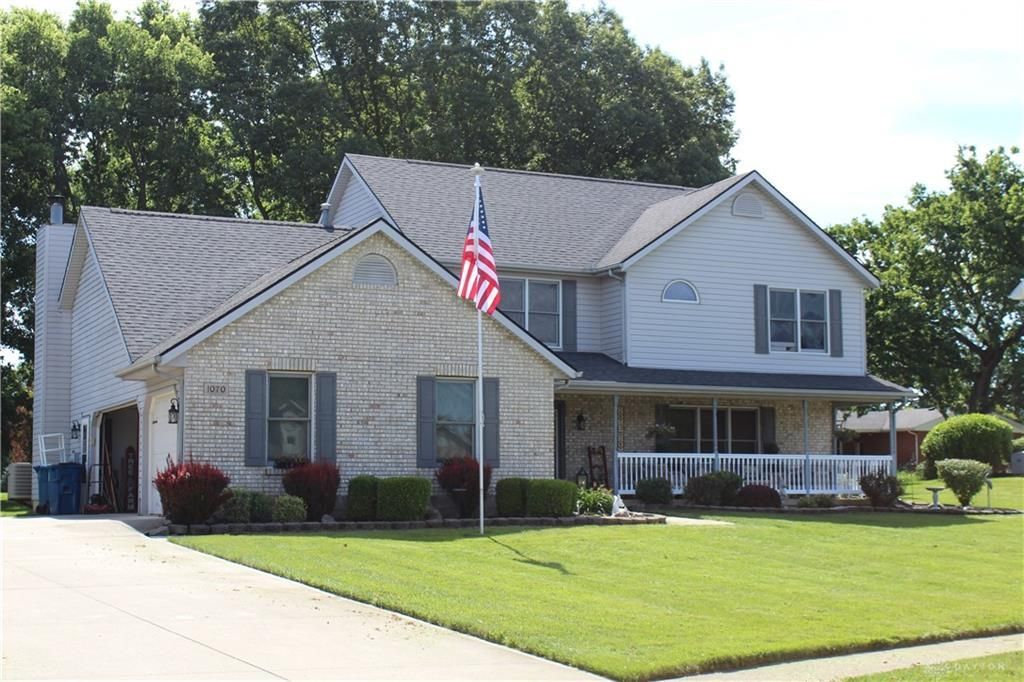
Discover an exceptional lifestyle in this exquisite Tipp City residence, where spacious living meets everyday convenience. This impressive two-story home offers a remarkable opportunity for those seeking comfort and ample room to grow. The thoughtful design creates an inviting atmosphere, perfect for both relaxed family living and entertaining guests.The interior boasts four generously sized bedrooms and two full bathrooms, complemented by an additional half bath, ensuring abundant space for everyone. With a substantial living area of 2364 square feet, there is considerable flexibility for various arrangements. The kitchen is well-appointed with a dishwasher, garbage disposal, range, and refrigerator, facilitating effortless meal preparation. Step outside to embrace the serene outdoor environment, featuring a delightful deck, a welcoming patio, and a charming porch, ideal for enjoying the expansive 0.31-acre lot. These exterior amenities provide perfect settings for outdoor dining, relaxation, and creating lasting memories. The Tipp City location further enhances its appeal, offering a desirable community with convenient access to local amenities and a peaceful residential feel.
Property Features
Property Type: Residential - Single Family
Cooling: Central
Garage: 3
Heating: Forced Air
Lot Size: 0.31 Acres
Stories: 2.0
Taxes: $4,657
Year Built: 1994
Feature Descriptions
Basement Features: Slab
Days on Site: 37
Exterior: Frame
Garage Features: 3 Car
Lot Dimensions: 13286
Room Sizes
Bedroom: 15 X 13 Level - Second
Bedroom: 13 X 16 Level - Second
Bedroom: 13 X 11 Level - Second
Family Room: 20 X 14 Level - Main
Dining Room: 14 X 11 Level - Main
Eat In Kitchen: 27 X 25 Level - Main
Living Room: 21 X 14 Level - Main
Primary Bedroom: 14 X 21 Level - Second
Local Schools
School District: Tipp City
Listed By / Shown By
Listed By
Agency Name: Key Realty
Agency Phone: (937) 948-0980
Shown By
Agent Name: Kim Carey
Agent Phone: (937) 216-6116
Agency Title: Garden Gate Realty

Estimate Your Payment
Estimated Payment
$ 1,419.90 per month $912.26 Principal & Interest $388.08 Property Tax $119.55 Homeowner's InsuranceChange Payment Information

Kim Carey
Cell: (937) 216-6116
Email Me


Privacy Policy / DMCA Notice / ADA Accessibility


This site is hosted, designed and copyright
© 1994 - 2026 by
Delta Media Group, Inc. -- Patent Pending --
1070 Winston Lane | MLS# 962302
This single family home located at 1070 Winston Lane, Tipp City, OH 45371 is currently listed for sale with an asking price of $409,900. This property was built in 1994 and has 4 bedrooms and 2 full and 1 partial baths with 2364 sq. ft. Winston Lane is located in the Windmere subdivision within the Tipp City school district. Search Windmere real estate on kimcarey.gardengaterealty.com today.