
Kim Carey
REALTOR®, Broker-Associate



BEDS2
BATHS1 full 1 partial
SQUARE FEET1,300
MLS#1044639
STATUSContingency - Sale of Existing Home
PROPERTY TYPEResidential - Condominium
SUBDIVISIONVilla Run Condo
SCHOOLNortheastern
Property Description
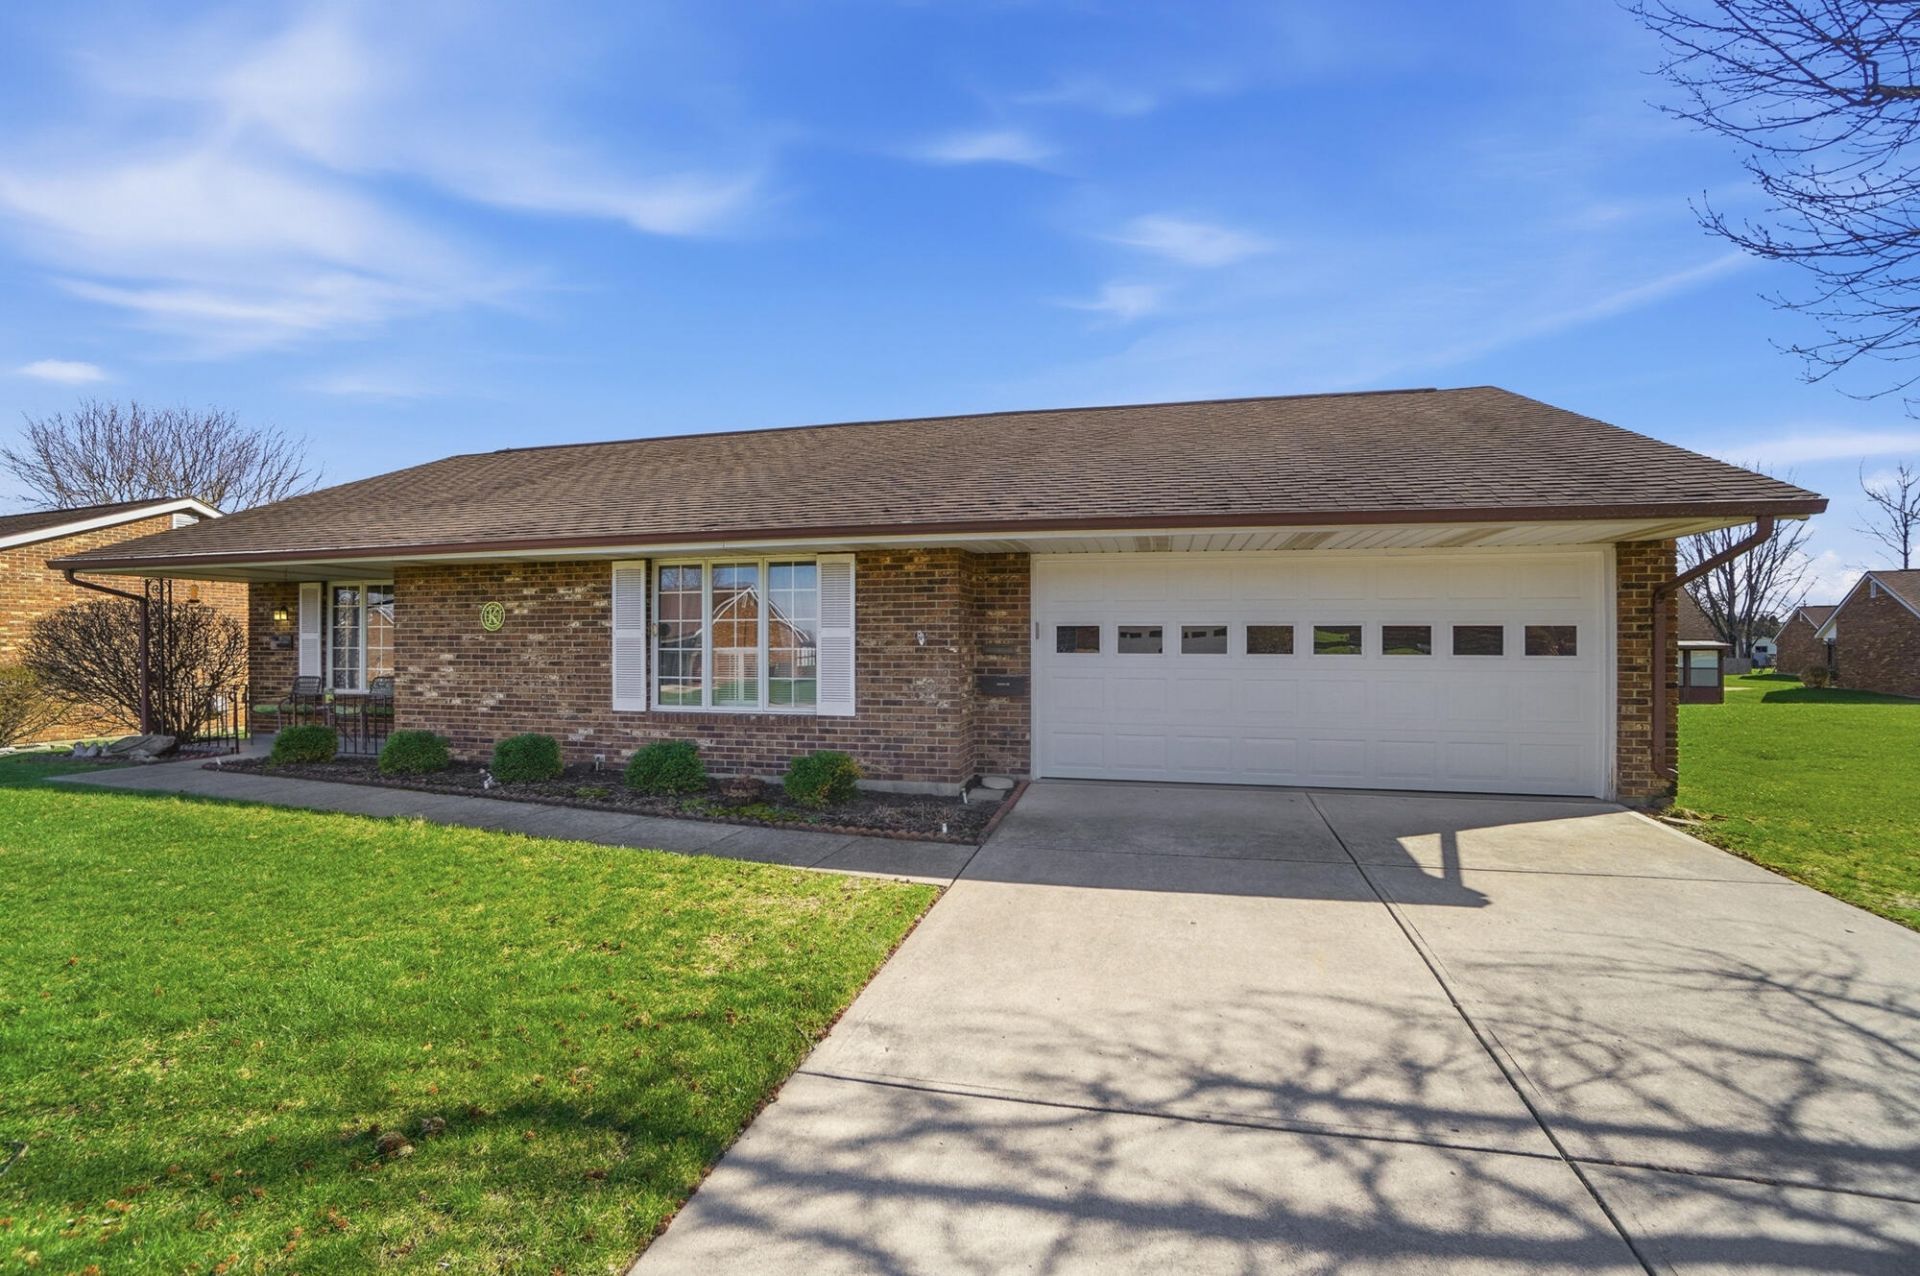
Wonderful move in ready condo. Convenient location with everything you will need located close by. This home has been very well cared for and is ready for a new owner. Plenty of kitchen cabinet space and updated Quartz countertops. Large bedrooms with walk in closet. Extra storage in the garage and attic space. Rear patio enclosure and front porch for relaxing. Property taxes are currently homestead.
Property Features
Property Type: Residential - Condominium
Basement: None
Cooling: Central Air
Garage: Attached, Garage Door Opener
Garage: 2 car attached
Heating: Natural Gas
Lot Size: 61.06 Acres
Stories: 1.0
Taxes: $1,624
Year Built: 1988
Amenities
Ceiling Fan(s)
Walk-In Closet(s)
Partial Window Coverings
Patio
Feature Descriptions
Appliances: Dishwasher, Washer, Refrigerator, Range, Microwave, Dryer
Days on Site: 164
Exterior: Brick
Foundation: Slab
Included in Fee: Insurance, Maintenance Grounds
Lot: Residential Lot
Lot Dimensions: .
Parcel ID: 3200300026801042
Sewer: Public Sewer
Special Features: Bath 1st Floor, Enclosed Porch, Bed 1st Floor
Structure Type: House
Utilities: Natural Gas Connected
Water: Supplied Water
Zoning: Residential
Local Schools
School District: Northeastern
Listed By / Shown By
Listed By
Agency Name: Coldwell Banker Heritage
Agent Name: Angela Scanlan
Agency Phone: (937) 322-0352
Shown By
Agent Name: Kim Carey
Agent Phone: (937) 216-6116
Agency Title: Garden Gate Realty

Estimate Your Payment
Estimated Payment
$ 651.37 per month $456.24 Principal & Interest $135.33 Property Tax $59.79 Homeowner's InsuranceChange Payment Information

Kim Carey
Cell: (937) 216-6116
Email Me


Privacy Policy / DMCA Notice / ADA Accessibility


This site is hosted, designed and copyright
© 1994 - 2026 by
Delta Media Group, Inc. -- Patent Pending --
1039 Bradford Drive | MLS# 1044639
This condo located at 1039 Bradford Drive, Springfield, OH 45503 is currently listed for sale with an asking price of $205,000. This property was built in 1988 and has 2 bedrooms and 1 full and 1 partial baths with 1300 sq. ft. Bradford Drive is located in the Villa Run Condo subdivision within the Northeastern school district. Search Villa Run Condo real estate on kimcarey.gardengaterealty.com today.