
Kim Carey
REALTOR®, Broker-Associate



BEDS4
BATHS4 full 1 partial
SQUARE FEET3,460
MLS#960447
STATUSActive
PROPERTY TYPEResidential - Single Family
SUBDIVISIONArabian Run
SCHOOLLittle Miami
Property Description
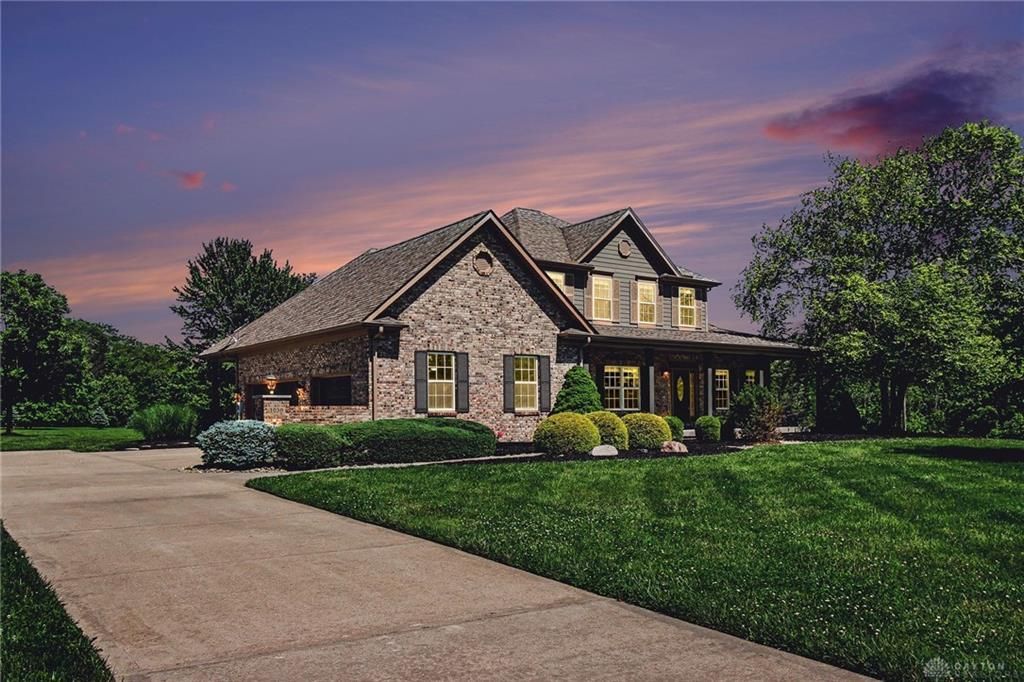
Experience luxury country living in this beautifully updated estate nestled on over 5 scenic acres in the sought-after Arabian Run community. This move-in-ready home offers 4 bedrooms, 4.5 baths, and a thoughtfully designed layout featuring a first-floor primary suite and first-floor laundry. The gourmet kitchen showcases high-end finishes, custom cabinetry, and brand-new appliances, while the finished basement provides exceptional additional living and entertaining space. Step outside to enjoy peaceful views of the stocked pond, expansive outdoor entertaining areas, and the privacy you've been searching for. Major updates include a new roof, HVAC system, and water heater within the past two years. Located in the Little Miami School District, this exceptional property offers luxury, comfort, and country charm.
Property Features
Property Type: Residential - Single Family
Cooling: Central
Garage: 3
Heating: Forced Air, Propane
Lot Size: 5.31 Acres
Stories: 2.0
Taxes: $6,332
Year Built: 2004
Feature Descriptions
Appliance Features: Dishwasher, Dryer, Garbage Disposal, Microwave, Range, Refrigerator, Washer
Basement Features: Finished, Semi-Finished
Days on Site: 58
Exterior: Brick
Fireplace. Features: Gas
Garage Features: 3 Car
Lot Dimensions: 231482
Outside Features: Patio, Porch
Room Sizes
Living Room: 27 X 16 Level - Main
Breakfast Room: 12 X 8 Level - Main
Kitchen: 15 X 14 Level - Main
Dining Room: 12 X 11 Level - Main
Entry Room: 15 X 15 Level - Main
Laundry: 11 X 8 Level - Main
Primary Bedroom: 17 X 12 Level - Main
Bedroom: 16 X 12 Level - Second
Bedroom: 13 X 14 Level - Second
Bedroom: 14 X 13 Level - Second
Local Schools
School District: Little Miami
Listed By / Shown By
Listed By
Agency Name: Keller Williams Pinnacle Group
Agency Phone: (513) 277-0996
Shown By
Agent Name: Kim Carey
Agent Phone: (937) 216-6116
Agency Title: Garden Gate Realty

Estimate Your Payment
Estimated Payment
$ 2,705.07 per month $1,925.12 Principal & Interest $527.67 Property Tax $252.29 Homeowner's InsuranceChange Payment Information

Kim Carey
Cell: (937) 216-6116
Email Me


Privacy Policy / DMCA Notice / ADA Accessibility


This site is hosted, designed and copyright
© 1994 - 2026 by
Delta Media Group, Inc. -- Patent Pending --
1030 Arabian Run Drive | MLS# 960447
This single family home located at 1030 Arabian Run Drive, Clarksville, OH 45113 is currently listed for sale with an asking price of $865,000. This property was built in 2004 and has 4 bedrooms and 4 full and 1 partial baths with 3460 sq. ft. Arabian Run Drive is located in the Arabian Run subdivision within the Little Miami school district. Search Arabian Run real estate on kimcarey.gardengaterealty.com today.