
Kim Carey
REALTOR®, Broker-Associate



BEDS3
BATHS1 full
SQUARE FEET1,197
MLS#968183
STATUSActive
PROPERTY TYPEResidential - Single Family
SUBDIVISIONPatterson Park
SCHOOLDayton
Property Description
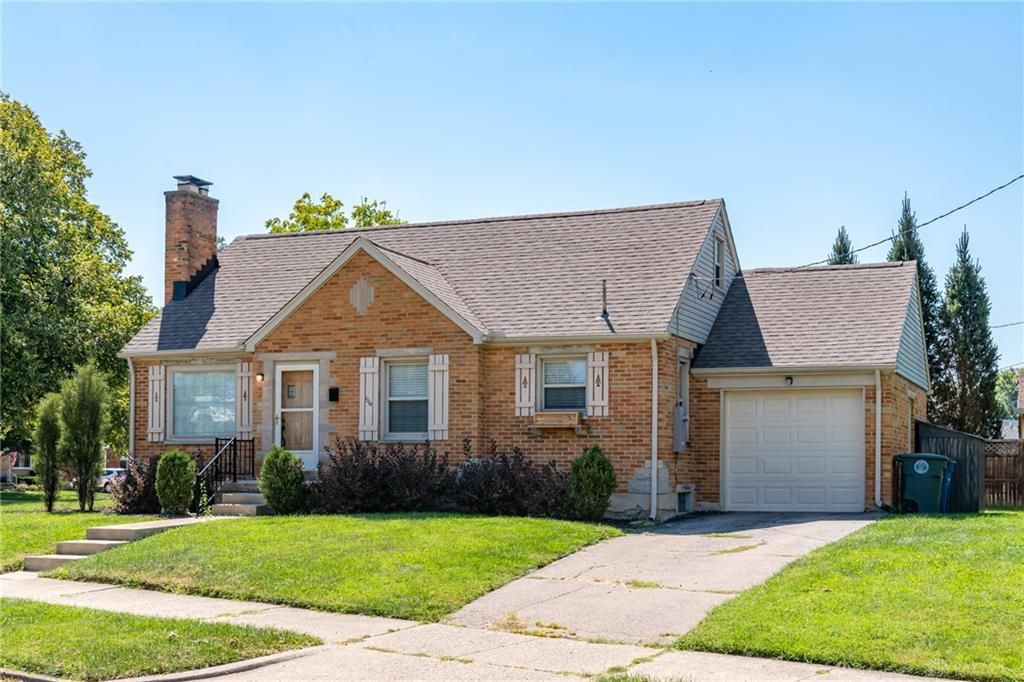
Charming and beautifully maintained brick home in a desireable Dayton neighborhood! This inviting 3 bedroom 1 bath home combines classic character with thoughtful modern updates and is truly move-in ready. The home was fully updated in 2019 , including new roof, laminate flooring, updated kitchen including sink, countertop, refrigerator, stove and dishwasher, new carpet was added in 2025. The bright and comfortable living space offers plenty of natural light, while the functional layout provides room for everyday living entertaining or working from home. The unfinished basement provides generous storage, and the attached garage adds everyday convenience. Enjoy the charm of an established neighborhood while being conveniently located near shopping, dining, parks and major roads. A wonderful opportunity for someone looking for a well-cared-for home with all the major updates already taken care of!
Property Features
Property Type: Residential - Single Family
Basement: Yes
Cooling: Central
Garage: 1
Heating: Natural Gas
Lot Size: 0.15 Acres
Taxes: $3,379
Year Built: 1945
Feature Descriptions
Appliance Features: Dishwasher, Dryer, Range, Refrigerator, Washer
Basement Features: Full
Days on Site: 8
Exterior: Brick
Garage Features: 1 Car
Lot Dimensions: .15 acre
Room Sizes
Living Room: 15 X 13 Level - Main
Dining Room: 11 X 8 Level - Main
Kitchen: 10 X 8 Level - Main
Bedroom: 11 X 11 Level - Main
Bedroom: 11 X 11 Level - Main
Bedroom: 23 X 11 Level - Second
Local Schools
School District: Dayton
Listed By / Shown By
Listed By
Agency Name: Keller Williams Community Part
Agency Phone: (937) 530-4904
Shown By
Agent Name: Kim Carey
Agent Phone: (937) 216-6116
Agency Title: Garden Gate Realty

Estimate Your Payment
Estimated Payment
$ 835.37 per month $489.62 Principal & Interest $281.58 Property Tax $64.17 Homeowner's InsuranceChange Payment Information

Kim Carey
Cell: (937) 216-6116
Email Me


Privacy Policy / DMCA Notice / ADA Accessibility


This site is hosted, designed and copyright
© 1994 - 2026 by
Delta Media Group, Inc. -- Patent Pending --
1014 Gainsborough Road | MLS# 968183
This single family home located at 1014 Gainsborough Road, Dayton, OH 45419 is currently listed for sale with an asking price of $220,000. This property was built in 1945 and has 3 bedrooms and 1 full baths with 1197 sq. ft. Gainsborough Road is located in the Patterson Park subdivision within the Dayton school district. Search Patterson Park real estate on kimcarey.gardengaterealty.com today.